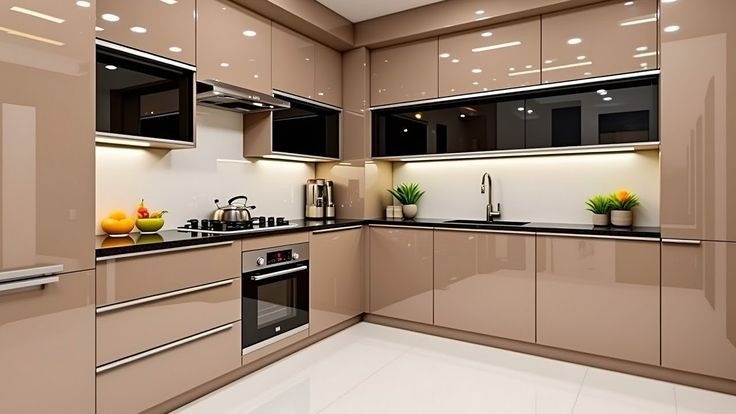
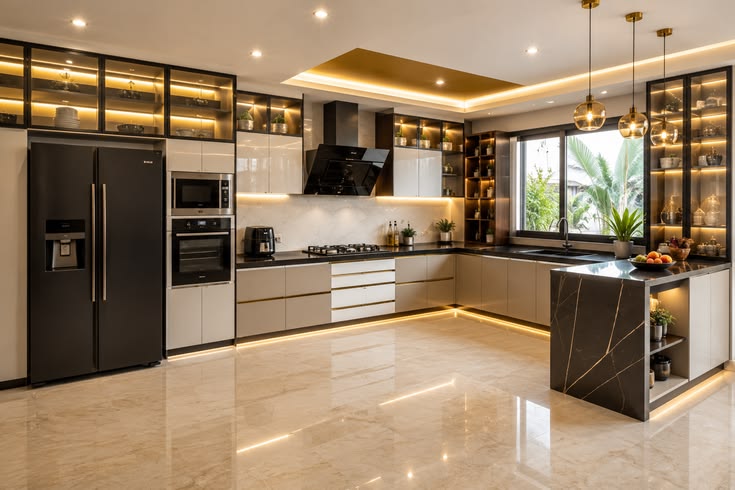
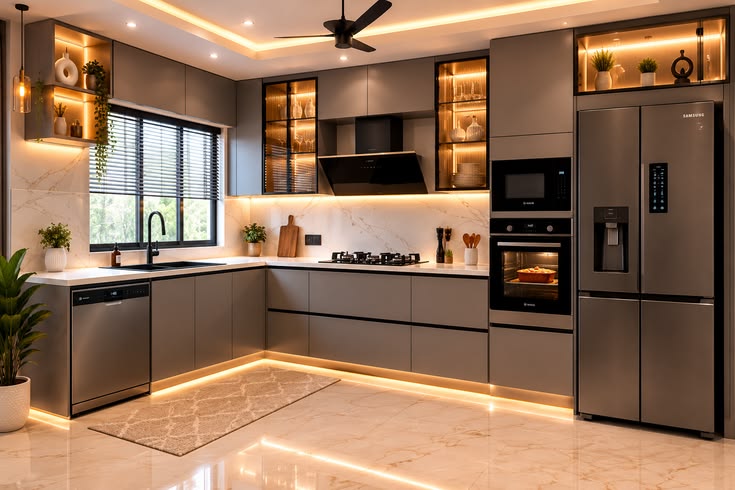
The kitchen is the one room in the house that has to actually perform every single day—not just photograph well. It needs storage that makes sense, a layout that doesn't have you crossing the same three steps a hundred times while cooking, and finishes that hold up to daily use, not just look good on day one.
At Zylux Studio, a modular kitchen designer in Pune, we start every kitchen project with a simple question most templated designs skip: how do you actually cook?
Someone who cooks daily for a family needs a completely different layout than someone who mostly reheats and entertains occasionally. That difference is exactly what shapes our modern kitchen interior designs, rather than fitting your kitchen into a standard mold.
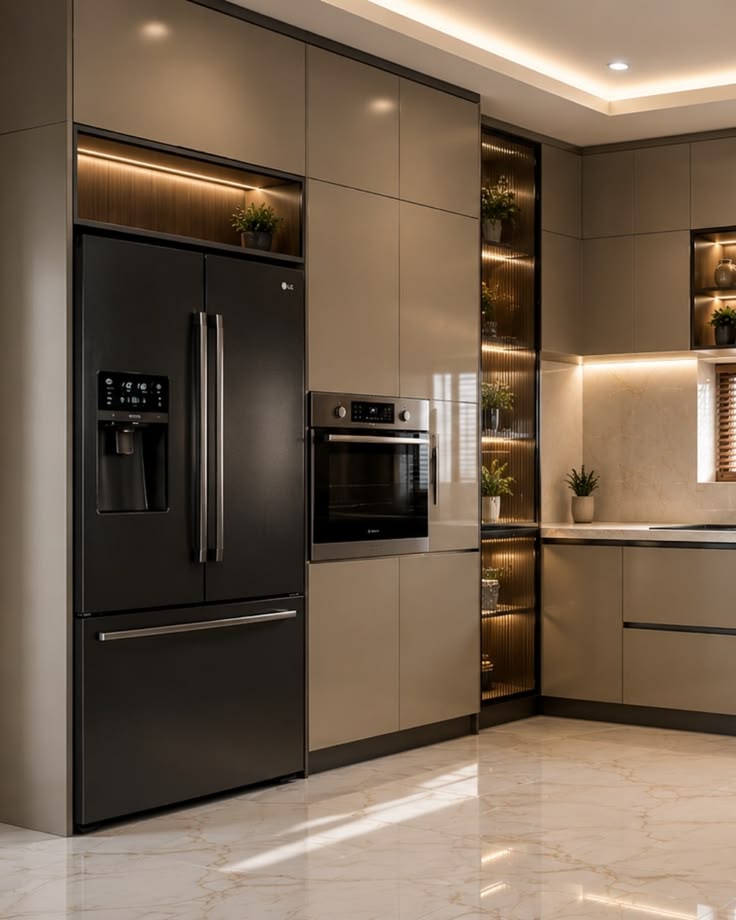
Designed For
Your Lifestyle
Smart & Stylish
Modern Kitchen Designs
Most kitchen "designs" available off the shelf are really just layout templates—L-shaped, U-shaped, parallel, or island—fitted to your room dimensions with standard cabinet sizes and generic storage. They can look sharp in a brochure, but they often miss the details that actually matter once you're using the kitchen every day.
Where your most-used utensils sit relative to your stove, whether your bin is actually reachable while chopping, or whether your counter height suits the primary cook in the house—these small details can make a huge difference to how comfortable and efficient your kitchen feels.
A genuinely custom modular kitchen accounts for these details from the start—not as expensive upgrades added later, but as part of how the layout is planned from day one.
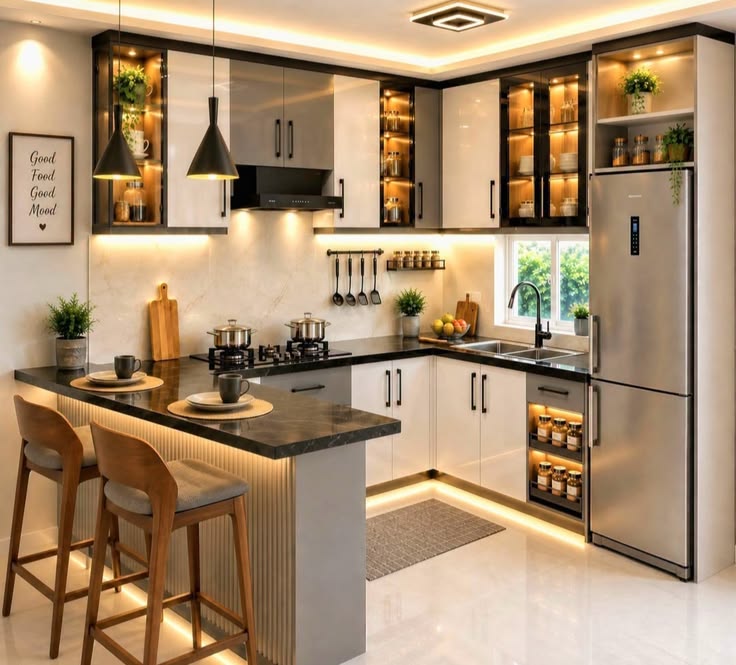
Planned Around
Your Kitchen
Cook-Friendly
Designed For Daily Use
From intelligent space planning to bespoke furniture, we create commercial interiors that look professional, work efficiently, and represent your brand.
Full office interior design covering workstations, cabins, reception areas, and meeting rooms, planned around your team's actual workflow and your company's brand identity.
Thoughtful space planning that balances open collaborative areas with quieter, focused work zones — designed to fit your headcount and how your teams actually operate.
Interiors for hospitality spaces that balance guest-facing polish with the practical demands of daily hospitality operations.
Considered ceiling and wall treatments that add character and depth to commercial spaces, well beyond standard false ceiling and paint finishes.
Custom-designed furniture solutions for reception areas, meeting rooms, and workstations, built for your exact space rather than adapted from a catalog.
Let's discuss your space, requirements, timeline, and vision.
We start by learning how your teams work, your brand identity, and what the space needs to achieve, functionally and visually.
A detailed 3D preview of your office design before execution begins, allowing stakeholders to review and approve the direction early.
Materials and furniture chosen for durability under daily commercial use, not just visual appeal.
We manage execution directly, coordinating the moving pieces so your business isn't left managing multiple vendors during a disruptive fit-out.
A completed, move-in-ready workspace that matches what was approved at the concept stage.
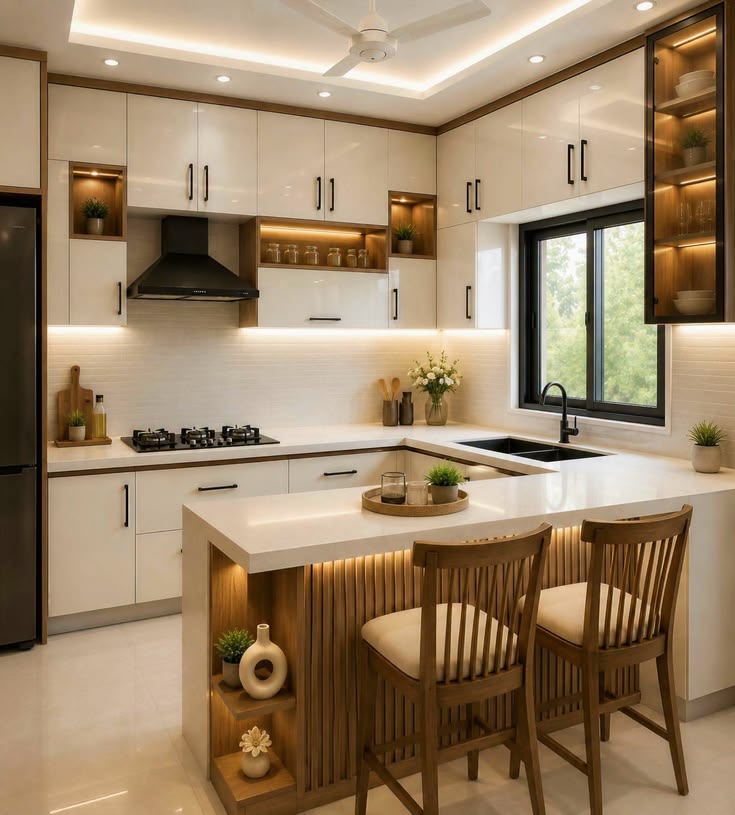
Complete Kitchen Execution
From Concept to Installation
A modular kitchen should make your daily routine easier, not just look good in photos. Zylux Studio designs kitchens around how you actually live and cook, and manages the entire process—from concept to final installation—so the kitchen you're shown is the kitchen you get.
Every kitchen is planned around your actual cooking habits, storage needs, and how your family uses the space—not a fixed L-shaped or parallel template applied regardless of fit.
Intelligent storage that keeps everyday items accessible and less-used items tucked away efficiently, so your counters stay clear and your kitchen stays functional even after months of daily use.
A range of finishes, from sleek high-gloss to warm matte textures, selected for both appearance and how well they hold up to daily cooking, moisture, and cleaning.
Whether you want a clean, minimalist modern look or a richer, more elevated luxury finish, we design kitchen interiors that match your home's overall aesthetic rather than looking like a separate, disconnected space.
For homes with the space to support it, we design open-concept and island layouts that improve flow and make the kitchen a genuine gathering space, not just a workspace.
Thoughtful planning for built-in appliances, ensuring your kitchen design accounts for exact fitting and functional placement rather than treating appliances as an afterthought.
We design modular kitchens around the way you actually live, cook, and use your home—combining thoughtful design, practical planning, premium finishes, and complete execution under one roof.
We don't start with a layout template. Every kitchen begins with understanding how you actually cook, store, and use the space.
From design to installation, we manage the entire project ourselves, so you have a single point of contact instead of coordinating separately with carpenters and vendors.
See your exact kitchen—cabinets, finishes, and hardware—in detail before execution begins, so what's delivered matches what you approved.
Because we design full home interiors, your kitchen is planned to feel like part of a cohesive home, not a disconnected, purely functional room.
We've designed kitchens for homeowners across Kharadi, Wakad, Baner, and surrounding areas, tailored to different apartment layouts and family sizes.
Clear communication throughout your project, so you always know what's happening and what's coming next.
Modular Kitchen Design in Pune
From understanding your cooking habits to final installation, Zylux Studio handles every detail to create a modular kitchen that looks beautiful, functions effortlessly, and feels like a natural part of your home.
Discover how we’ve elevated brands and built high-performance corporate spaces, retail outlets, and commercial centers.
"Zylux Studio completely transformed our corporate headquarters. Their attention to ergonomic design, seamless lighting, and premium finishes reflected our brand values perfectly. Delivered right on schedule with zero downtime!"
Managing Director, TechSpace Solutions
"Designing a luxury retail showroom requires precision. The team understood our aesthetic vision instantly and built a modern space that immediately increased footfall and customer engagement."
Founder, Studio Luxe Fashion
"From initial 3D planning to turnkey execution, Zylux Studio was exceptional. They handled the complete fit-out of our boutique cafe with extraordinary quality and structural finesse."
Co-Founder, Artisan Brews & Cafe
Have questions about modular kitchen design in Pune? Find answers to the most common questions about our kitchen design, materials, 3D visualization, and complete installation services.
Still have questions about your modular kitchen project?
Discuss Your Kitchen Project