A workspace says a lot before anyone says a word. Walk into a cramped, mismatched, poorly lit office, and you feel it immediately—and so does every client, candidate, and employee who walks through that door.
Walk into a space that's been genuinely thought through, and it changes how people feel about the business itself.
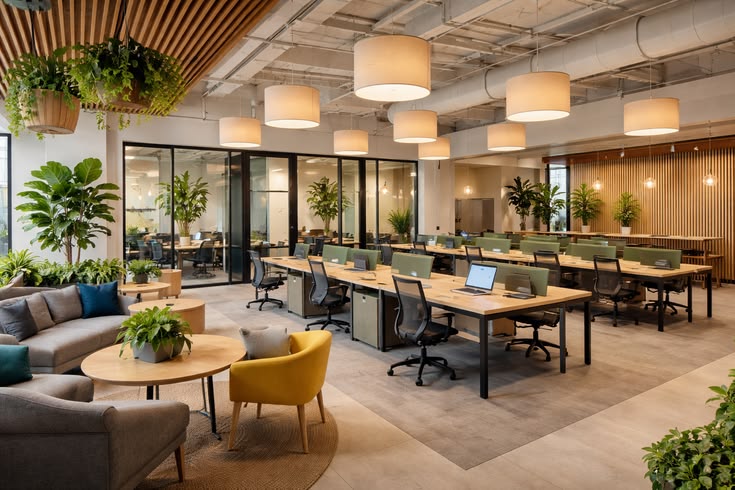
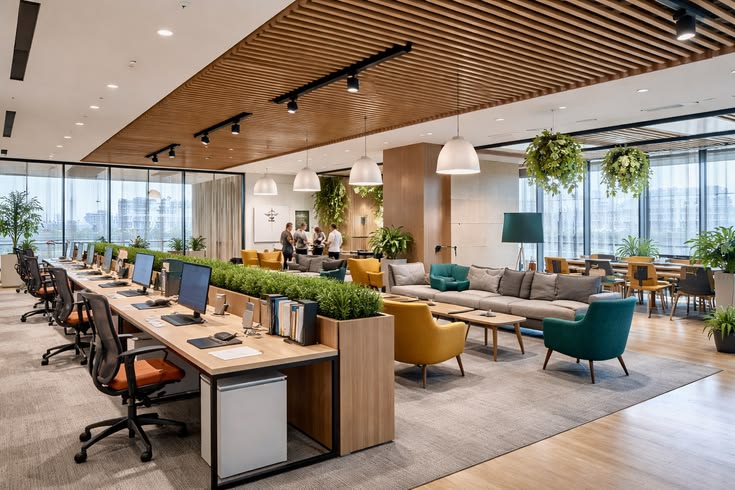
At Zylux Studio, a commercial and office interior designer in Pune, we design workspaces that do more than look good in a photo. Every project starts with understanding how your team actually works—how people move through the space, where they collaborate, and where they need quiet focus—and builds a design around that, not around a generic template stretched to fit your square footage.
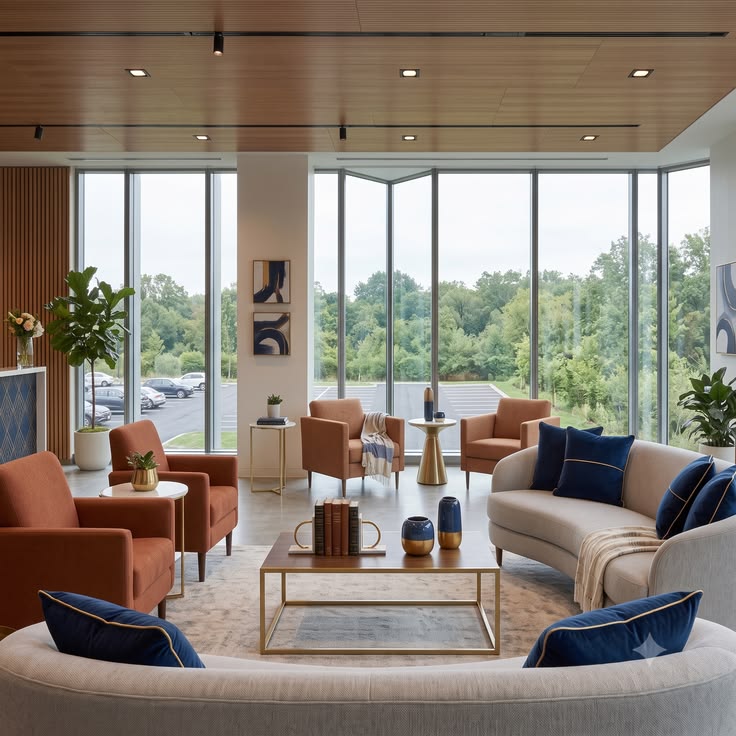
Delivered
100+ Homes
5.0 Rating
Verified Reviews
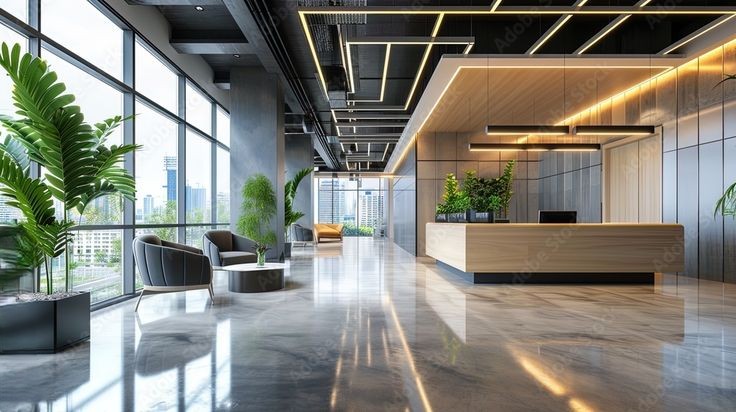
A home is designed around one family's routine. An office has to work for dozens, sometimes hundreds, of people with different roles, different workflows, and different needs—reception areas that make the right first impression, meeting rooms that support real collaboration, individual workstations that don't feel like an afterthought, and break areas that actually get used.
Get it wrong, and you end up with a space that looks impressive in renders but frustrates the people using it every day — bad acoustics in open areas, meeting rooms that are always double-booked, or a layout that makes simple movement through the office needlessly complicated.
Good commercial interior design solves for how the space is actually lived in, five days a week, not just how it photographs on day one.
Designed For
Team Workflows
Smarter Workspace
Built For Productivity
Explore our latest interior design inspirations, transformations, and aesthetic concepts.
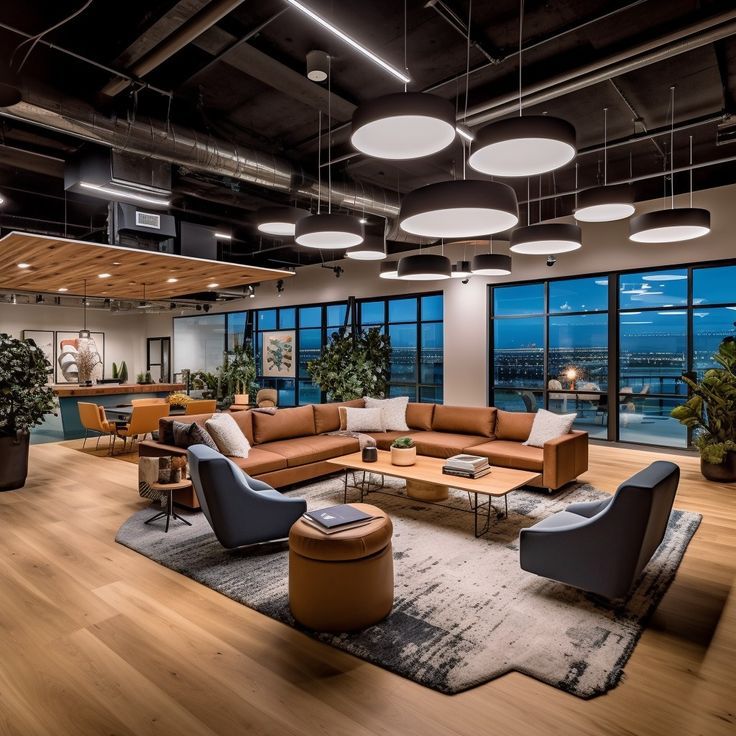
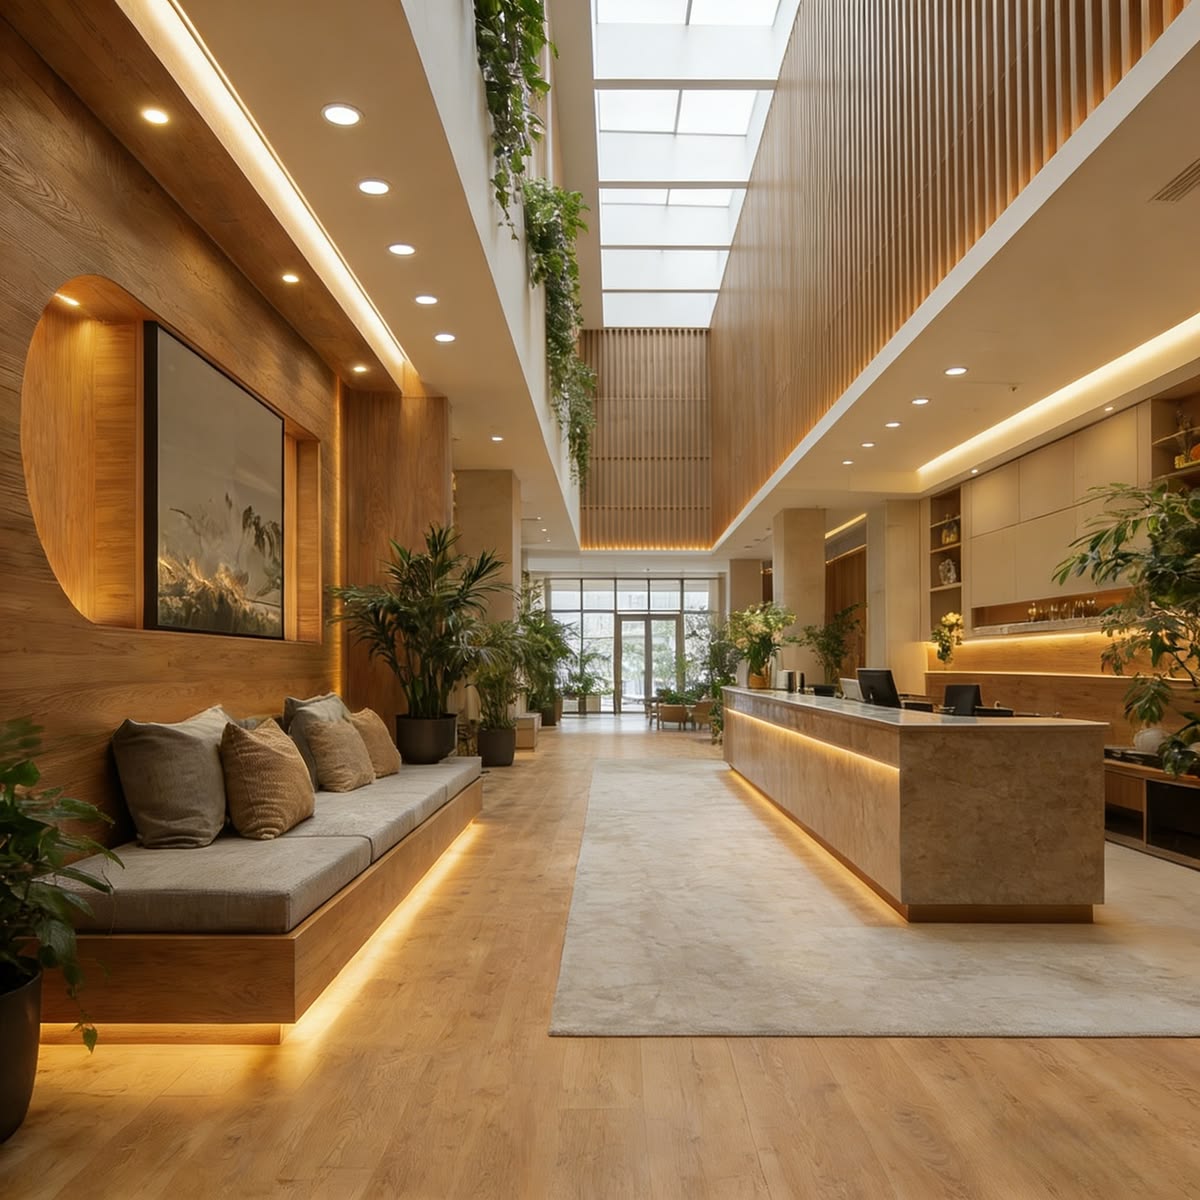
From intelligent space planning to bespoke furniture, we create commercial interiors that look professional, work efficiently, and represent your brand.
Full office interior design covering workstations, cabins, reception areas, and meeting rooms, planned around your team's actual workflow and your company's brand identity.
Thoughtful space planning that balances open collaborative areas with quieter, focused work zones — designed to fit your headcount and how your teams actually operate.
Interiors for hospitality spaces that balance guest-facing polish with the practical demands of daily hospitality operations.
Considered ceiling and wall treatments that add character and depth to commercial spaces, well beyond standard false ceiling and paint finishes.
Custom-designed furniture solutions for reception areas, meeting rooms, and workstations, built for your exact space rather than adapted from a catalog.
Let's discuss your space, requirements, timeline, and vision.
We start by learning how your teams work, your brand identity, and what the space needs to achieve, functionally and visually.
A detailed 3D preview of your office design before execution begins, allowing stakeholders to review and approve the direction early.
Materials and furniture chosen for durability under daily commercial use, not just visual appeal.
We manage execution directly, coordinating the moving pieces so your business isn't left managing multiple vendors during a disruptive fit-out.
A completed, move-in-ready workspace that matches what was approved at the concept stage.
Hassle-Free Project Management
On-Time Workspace Delivery
Our turnkey commercial interior solutions manage your entire workspace transformation from concept to completion. We handle space planning, MEP integration, procurement, and fit-outs—ensuring zero business downtime and seamless execution.
Your office is more than square footage—it's how your brand feels to everyone who walks through the door, and how well your team can actually get their work done.
Zylux Studio brings design, material selection, and execution together under one roof, so the office you're shown at the concept stage is the office you actually move into.
We combine thoughtful design, practical planning, and hands-on execution to create commercial spaces that work as hard as your business does.
From concept to handover, we manage the entire project ourselves, so your business has a single point of contact instead of juggling designers, contractors, and vendors separately.
We don't start with a stock office template. Every layout is planned around your team's actual working style and how your brand should feel to clients and employees who walk in.
Review and approve your office design in detail before material orders or construction begin, minimizing surprises and costly mid-project changes.
Our design sensibility spans both luxury residential and commercial spaces, which often shows up in office interiors that feel more considered and less clinical than a purely corporate fit-out firm.
We've worked with businesses across Pune, including office projects in areas like Baner, designing spaces that reflect how the company wants to be experienced by clients and employees alike.
Clear communication and structured project management throughout, so your team always knows where the project stands.
Ready to transform your workspace?
Discover how we’ve elevated brands and built high-performance corporate spaces, retail outlets, and commercial centers.
"Zylux Studio completely transformed our corporate headquarters. Their attention to ergonomic design, seamless lighting, and premium finishes reflected our brand values perfectly. Delivered right on schedule with zero downtime!"
Managing Director, TechSpace Solutions
"Designing a luxury retail showroom requires precision. The team understood our aesthetic vision instantly and built a modern space that immediately increased footfall and customer engagement."
Founder, Studio Luxe Fashion
"From initial 3D planning to turnkey execution, Zylux Studio was exceptional. They handled the complete fit-out of our boutique cafe with extraordinary quality and structural finesse."
Co-Founder, Artisan Brews & Cafe
Have questions about commercial and office interior design? Find answers to the most common questions about our design, planning, and execution services.
Still have questions about your commercial interior project?
Discuss Your Project